3
bedrooms
1
baths
1,531
sq ft
$290
price per sf
Single Family
property type
Off Market
time on site
1950
yr. built
9,823 sq ft
lot size
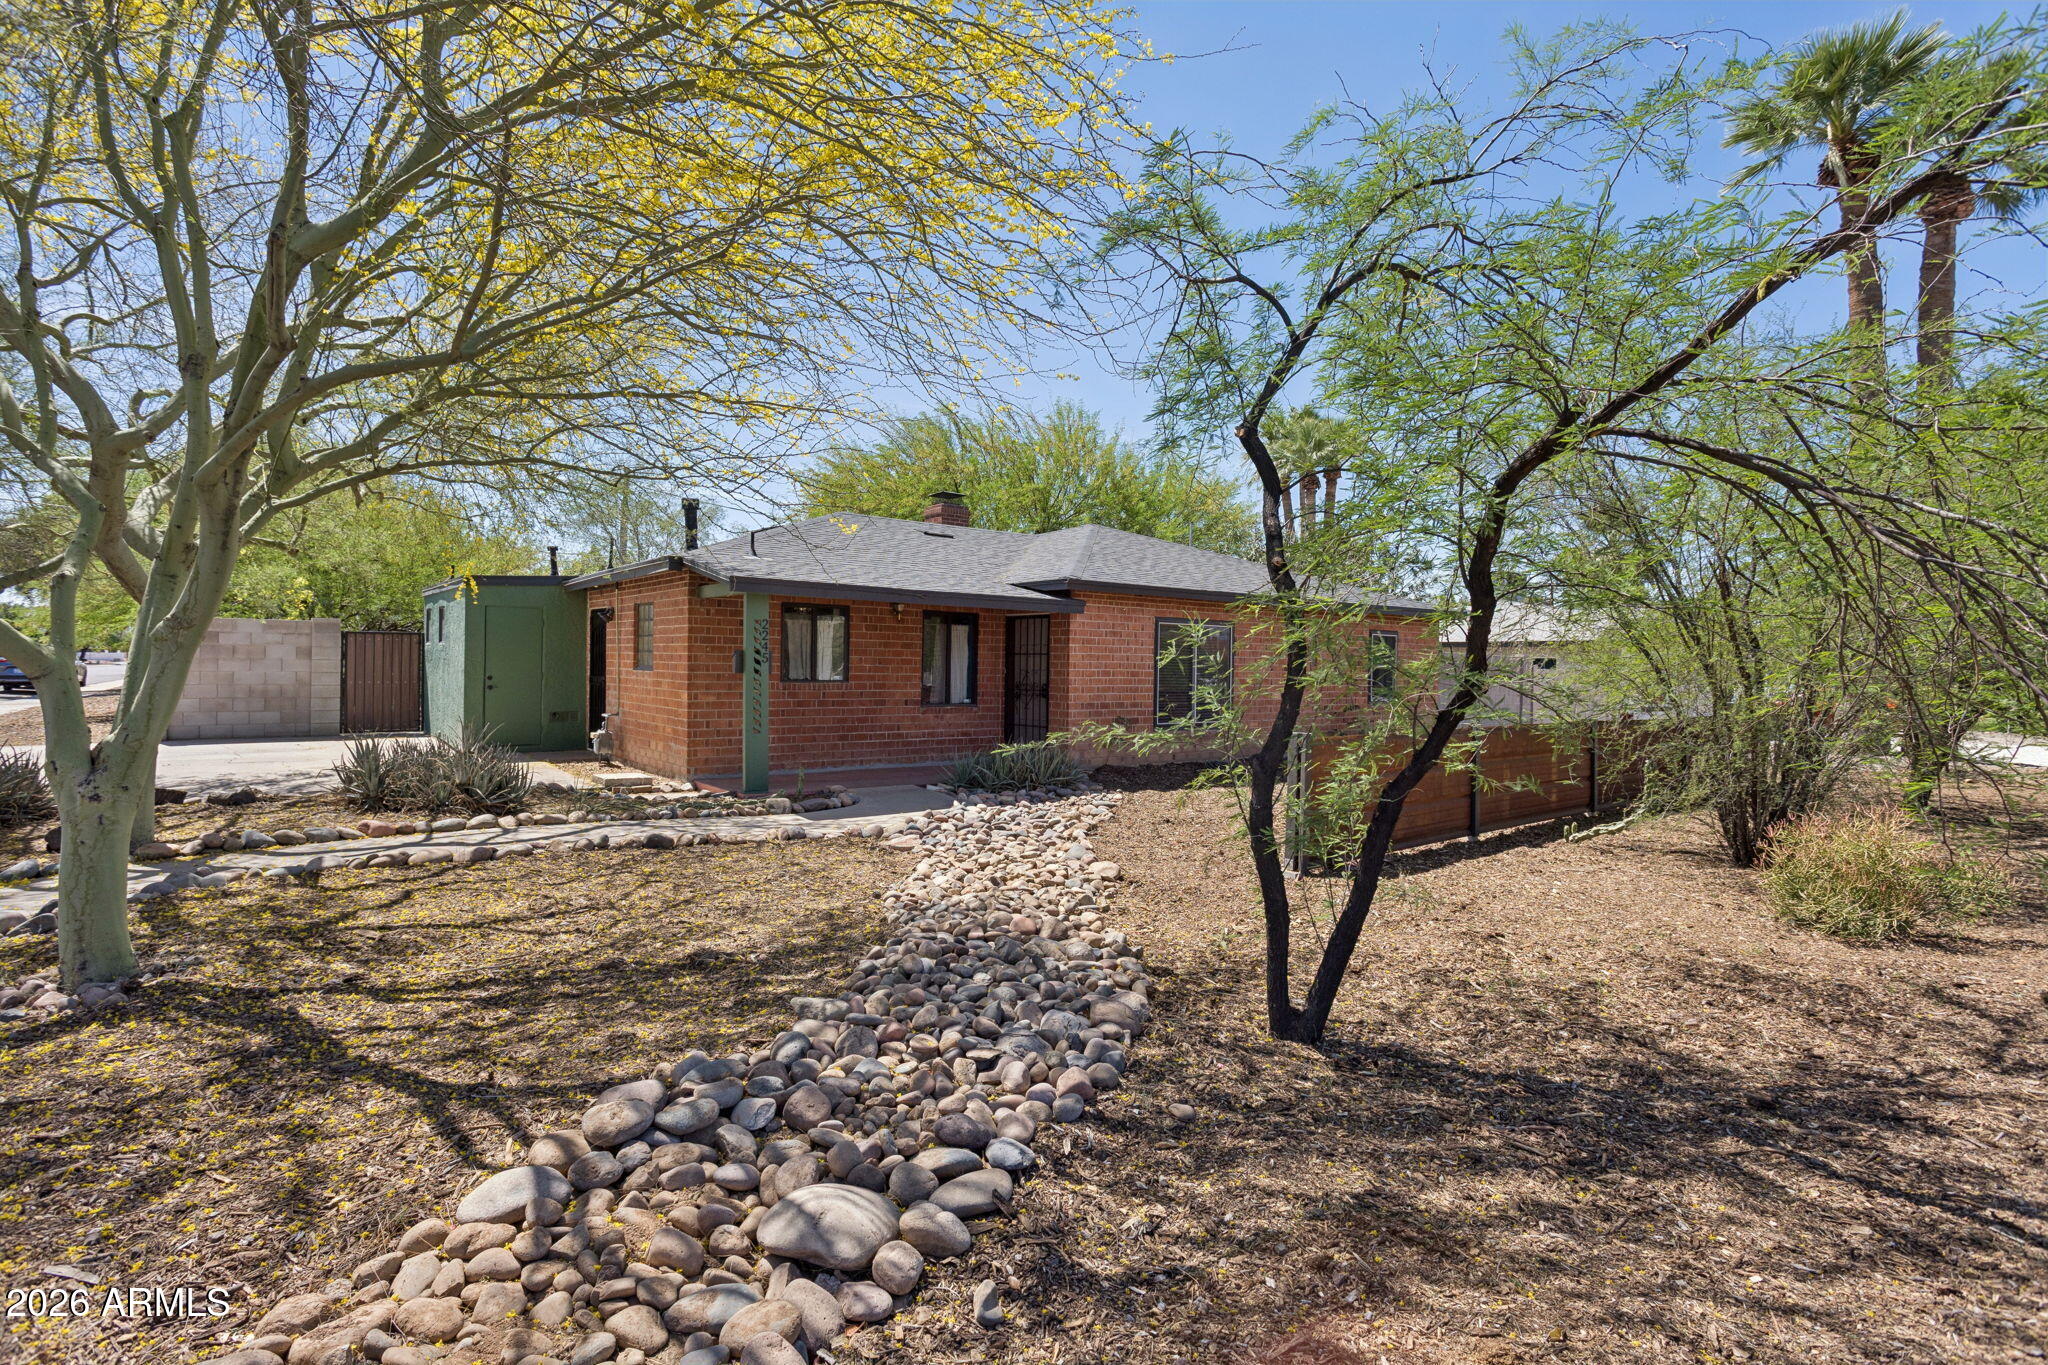
Mid-century soul meets urban homestead in the heart of Phoenix. Rarely does a home offer the perfect balance of vintage character, culinary upgrades and a thriving organic mini-farm lifestyle. This classic red brick ranch is a lush sanctuary for those who value sustainability without sacrificing urban convenience. Just minutes from the best dining, shopping and neighborhood staples Phoenix has to offer, this one-of-a-kind home pairs an urban homestead lifestyle with inviting interiors and thoughtfully upgraded systems. The interiors offer vintage soul with modern functionality. The light-filled, open-concept living room features a floor-to-ceiling slate fireplace wall... with lit art niche and built-in shelving, while the spacious kitchen is a chef's playground. Soft white cabinetry pairs with stainless steel counters, while scored concrete floors, decorative pulls, a built-in desk nook, open shelving and a subway-tiled backsplash layer in personality. Appliances include a Dacor gas range and convection oven with substantial hood, Samsung French door refrigerator and Bosch dishwasher. 3 bedrooms are bright and light-filled, the primary featuring a double-door closet and glass block window, while the 2nd includes a built-in desk and dual closets. The 3rd bedroom offers versatility as a den, office or gym with direct rear yard access. An updated full bath and spacious laundry room with floating shelves (Samsung washer + dryer convey) complete the interior. The true crown jewel is the backyard, a 16-year chemical-free organic haven with a chicken run and coops, a custom wood ramada with bistro lighting and a detached shed, offering endless opportunity for a mini farm or cottage-based business. Mature shade trees canopy a collection of fruit trees including Pakistani mulberries, pomegranate, Lisbon lemon and Key lime, along with mastic, vitex, red push pistache, thornless mesquite, elm, flowering bushes and totem cactus. Flood irrigation is available to maximize growing potential. The custom shed features a slab foundation, double-door entry and ample storage. There is also space to expand or add a casita, plus slab parking for two cars with direct home access. You are quite literally steps from Phoenix favorites, including Tandy's, Glai Baan, Mr. Submarine, Twigs and Twine, Sahara Yoga, Mixela Tapas Bar and Rewind Beer and Wine Bar. The location offers excellent bikeability and walkability to Biltmore Fashion Park, Sprouts, Los Olivos Park, Madison Park, Bagelfelds, The Starving Artist, Pizza To The Rescue and more. A long list of quality updates ensures peace of mind, including newly lined interior sewer pipes and pipe-blasted exterior sewer pipes (~$39,000 value, completed March '26 with transferable 10-year warranty), roof '21, electrical panel '10, water heater '16, block fencing '16, AC duct sealing and insulation '20 and AC unit '13.

Co-listed By: Christine L Kinchen, Christie@TwinsAndCompany.com
Sold By: GPS AZ Real Estate, Maria Del Carmen Ramos
No upcoming open house dates. Check back later.
Bedrooms
- Total Bedrooms: 3
Bathrooms
- Full bathrooms: 1
Appliances
- Dryer
- Washer
- Gas Stub for Range
- Refrigerator
- Dishwasher
- Gas Range
- Electric Oven
- Gas Cooktop
- Built-In Gas Oven
Architectural Style
- Ranch
Association Fee Includes
- No Fees
Community Features
- Biking/Walking Path
Construction Materials
- Stucco
- Wood Frame
- Painted
- Brick
Cooling
- Central Air
- Ceiling Fan(s)
- Programmable Thmstat
Exterior Features
- Storage
Fencing
- Back Yard
- Block
Fireplace Features
- Wood Burning
- Living Room
Flooring
- Carpet
- Laminate
- Tile
- Concrete
Foundation Details
- Slab
Heating
- Natural Gas
Interior Features
- High Speed Internet
- Eat-in Kitchen
- Breakfast Bar
- Kitchen Island
Laundry Features
- Inside
- Gas Dryer Hookup
- Wshr/Dry Hook Up Only
Lot Features
- North/South Exposure
- Alley
- Corner Lot
- Desert Front
Other Structures
- Shed(s)
- Gazebo
Patio and Porch Features
- Patio
Road Responsibility
- City Maintained Road
Road Surface Type
- Asphalt
Roof
- Composition
Sewer
- Public Sewer
Spa Features
- None
WaterSource
- City Water
Window Features
- Dual Pane

Twins & Co. Realty, LLC
Jennifer L Hibbard
602-908-8946
Christine L Kinchen, Christie@TwinsAndCompany.com
Sold By:
GPS AZ Real Estate
Maria Del Carmen Ramos
Data Source: Arizona Regional MLS
MLS#: 7010524
Data Source Copyright: © 2026 Arizona Regional MLS All rights reserved.
This property was listed on 4/8/2026 and last updated as of 5/12/2026 8:07:20 AM. OSI IDX updated the data from Arizona Regional MLS on 11/7/2026 at 11:02 PM. This information is for your personal, non-commercial use and may not be used for any purpose other than to identify prospective properties you may be interested in purchasing. Display of MLS data is usually deemed reliable but is NOT guaranteed accurate by the MLS. Buyers are responsible for verifying the accuracy of all information and should investigate the data themselves or retain appropriate professionals. Information from sources other than the Listing Agent may have been included in the MLS data. Unless otherwise specified in writing, Broker/Agent has not and will not verify any information obtained from other sources. The Broker/Agent providing the information contained herein may or may not have been the Listing and/or Selling Agent.
Your Search Results
OUR LISTINGS
© 2026 GPS AZ Real Estate
DMCA Notice | Terms & Services | Privacy Policy | Accessibility Statement
EQUAL HOUSING OPPORTUNITY


GPS AZ Real Estate | #BR519394000
1912 E. San Tan St., Chandler, AZ 85225
Mobile: 602-803-8534
rodrigo@gpsazre.com
